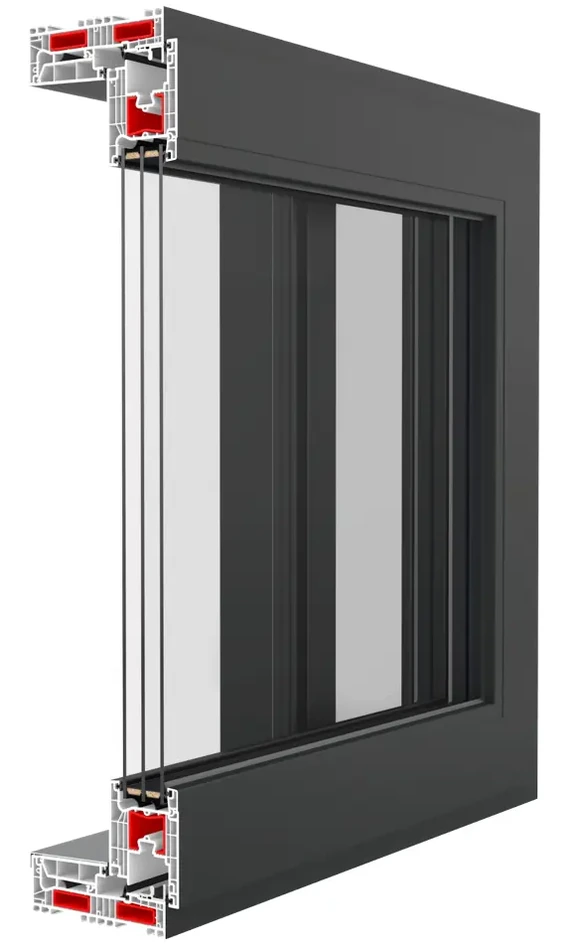
IGLO EDGE SLIDE
163 mm, six-chamber PVC sliding system with three seals, 48 or 54 mm glazing and angular profile lines.
IGLO EDGE SLIDE PVC sliding patio doorsSliding terrace systems
Sliding systems save interior space and provide a comfortable connection between the home, terrace or balcony.
Request a quote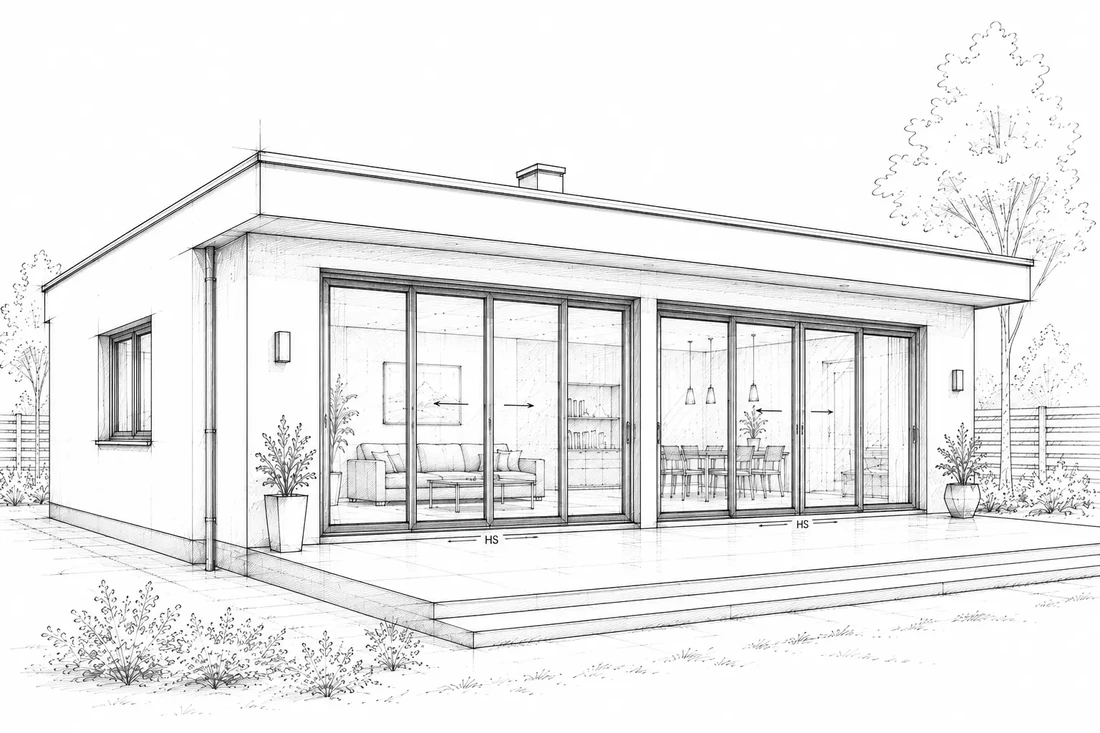
Quality and choice
We select the Slide system around opening dimensions, thermal performance, glazing, colour and the architecture of the project. Each model has its own card, making technical differences easy to compare.
Product family
163 mm, six-chamber PVC sliding system with three seals, 48 or 54 mm glazing and angular profile lines.
IGLO EDGE SLIDE PVC sliding patio doors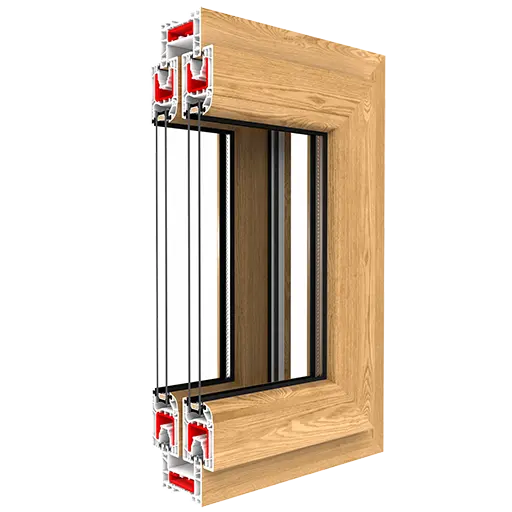
82 mm, three-chamber PVC system for sliding doors and windows, intended for locations without high insulation requirements.
IGLO SLIDE PVC sliding doors and windows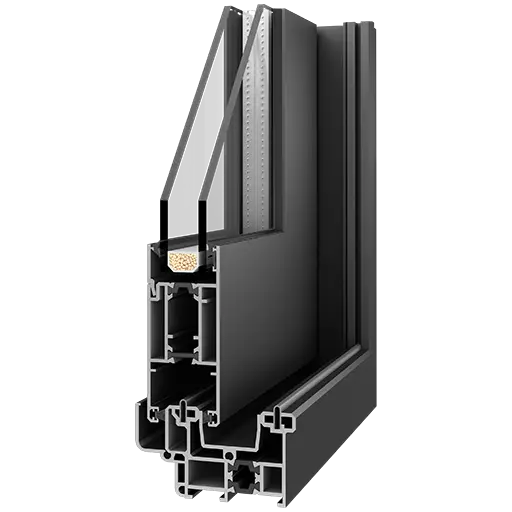
Thermally insulated aluminium sliding system with 50 or 97 mm depth for doors, windows, façades and conservatories.
MB-SLIDE aluminium sliding doors and windows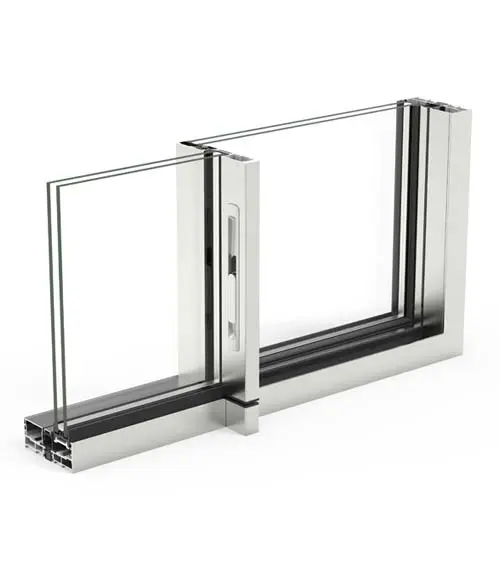
Minimalist aluminium system with a 20 mm visible vertical section and 116 or 182 mm depth for glass-led façades.
COR VISION minimalist aluminium sliding doors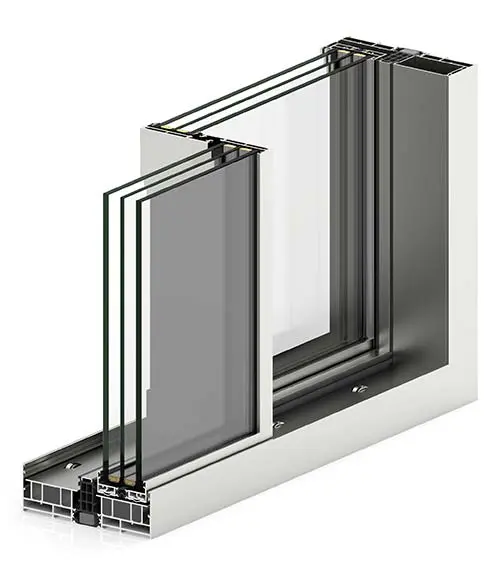
Large-format minimalist aluminium system with a 25 mm interlock. Manual or motorised operation is specified for sash weight.
COR VISION PLUS large-format sliding patio doorsUw down to 0.65 W/(m²K)
48 or 54 mm glazing units
More than 30 colours
A choice for your opening
This group includes five PVC and aluminium systems. They share sliding movement but differ in insulation, profile design and glazing.
An individual quotation
Pricing varies by PVC or aluminium system, dimensions, glazing, visible framing and installation. COR VISION PLUS operation and recessed-rail options are assessed separately.
Send opening dimensions, a photo or drawing, the preferred opening, finish and site location. Include installation, removal and finishing requirements for an individual quotation.
Request a patio-door quoteBefore ordering
No. This category contains separate sliding systems. HS lifts the sash and uses different hardware and thresholds.
Some COR VISION configurations offer concealment. Check project-specific details while providing drainage and hardware access.
IGLO SLIDE and MB-SLIDE are described as window and door systems. Specify the construction for the location and thermal requirements.
Let’s start with a conversation
Contact us and we will help you choose the right solution for your project.