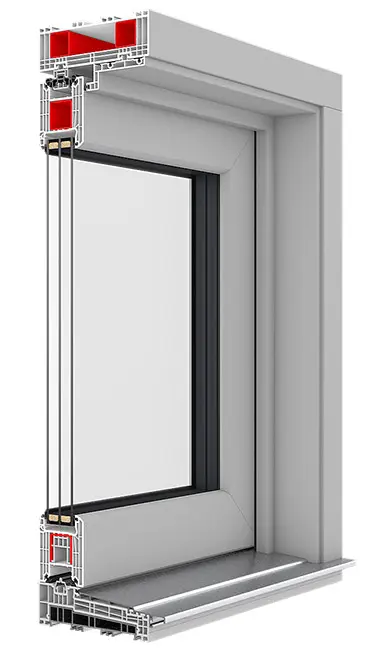
IGLO-HS
194 mm, seven-chamber PVC HS system with lift-and-slide operation, a low-threshold option and large-format glazing.
IGLO-HS PVC lift-and-slide patio doorsLift-and-slide systems
HS systems make large and heavy glazed structures easy to operate while creating convenient access to the terrace.
Request a quote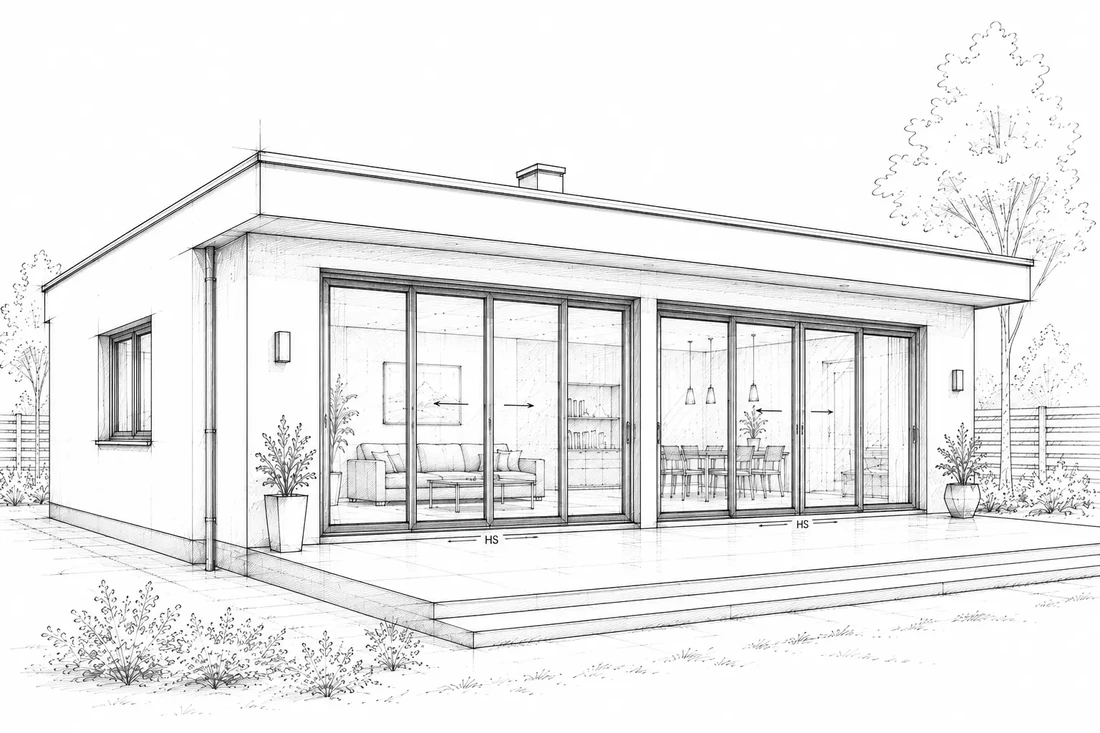
Quality and choice
Lift-and-slide systems differ in frame material, thermal performance, installation depth, threshold design and permitted dimensions. Each model has its own card, making the available systems easier to compare.
Product family
194 mm, seven-chamber PVC HS system with lift-and-slide operation, a low-threshold option and large-format glazing.
IGLO-HS PVC lift-and-slide patio doors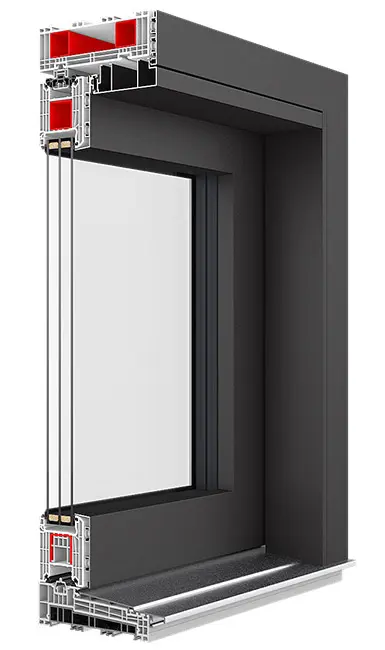
206 mm, seven-chamber PVC HS system with exterior aluminium cladding, RAL exterior finishes and interior PVC décor.
IGLO-HS ALUCOVER aluminium-clad PVC patio doors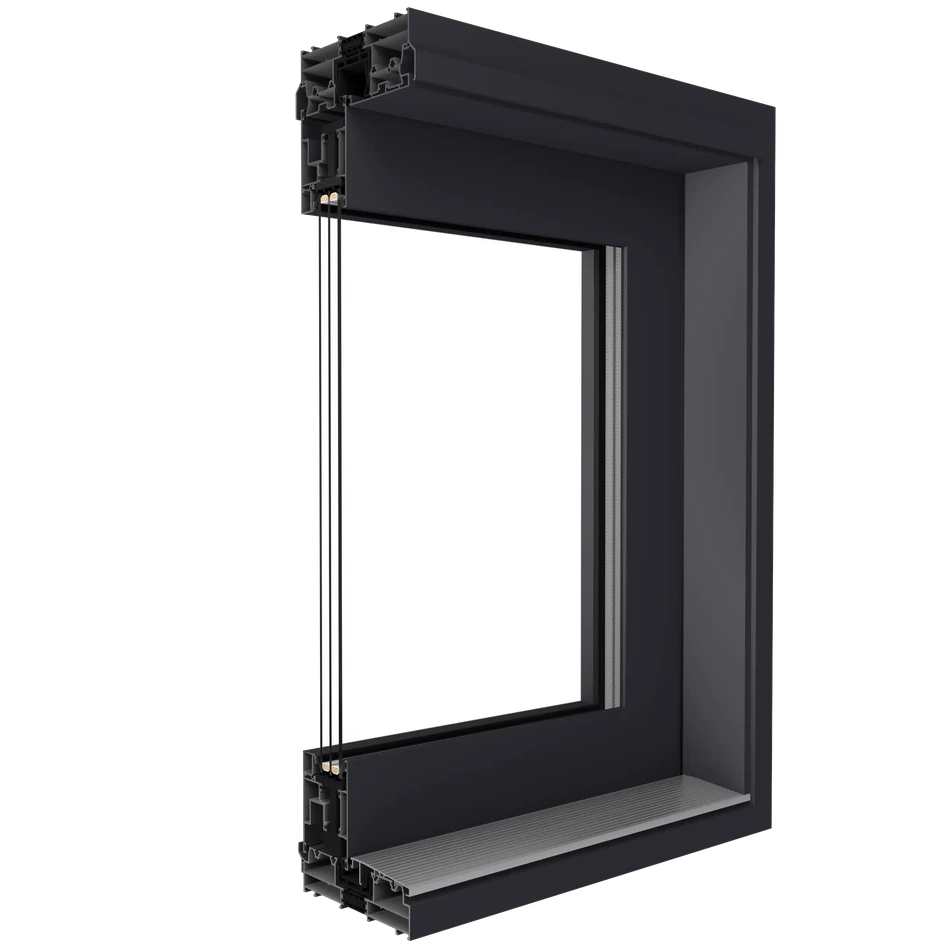
174 mm, three-chamber aluminium HS system for wide openings. Glazing and roller capacity are specified for the sash.
MB-77HS HI aluminium lift-and-slide patio doors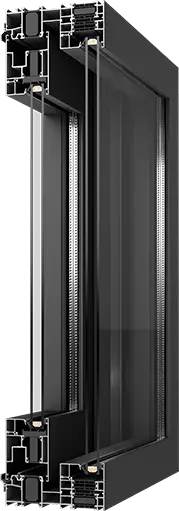
174 mm aluminium Monorail construction combining a sliding sash and fixed glazing in a single-track HS layout.
MB-77HS HI MONORAIL aluminium HS patio doors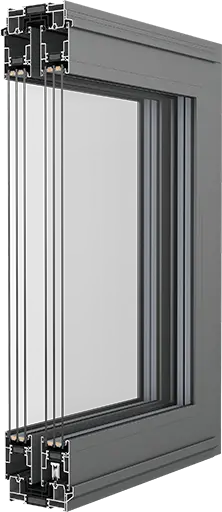
120 mm, three-chamber aluminium HS system. Compact frame; glazing, thresholds and thermal values are confirmed for the order.
MB-59HS HI aluminium HS patio doorsFive PVC and aluminium systems
Threshold coordinated with floor levels
Sash weight checked for the specification
A choice for your opening
An HS sash lifts from its sealed position and moves along a track. Compare five PVC, aluminium-clad PVC and aluminium models.
An individual quotation
HS pricing depends on dimensions, material, sliding sash count, glass weight, finish, rollers and threshold. Automation and installation are assessed for the selected model and site.
Send opening dimensions, a photo or drawing, the preferred opening, finish and site location. Include installation, removal and finishing requirements for an individual quotation.
Request a patio-door quoteBefore ordering
HS uses lift-and-slide operation. Micro-ventilation depends on hardware and is different from a PSK tilt position.
Profile material, depth, finishes and construction capabilities differ. Compare insulation and price for equivalent sizes, glazing and layouts.
The layout determines the opening. Fixed sections remain in place, so clear passage is confirmed from the construction drawing.
Let’s start with a conversation
Contact us and we will help you choose the right solution for your project.