MB-86 Fold Line HD
Thermally insulated aluminium folding system with an 86 mm frame. Up to eight leaves in approved layouts, opening inwards or outwards.
MB-86 Fold Line HD aluminium folding patio doorsFolding terrace doors
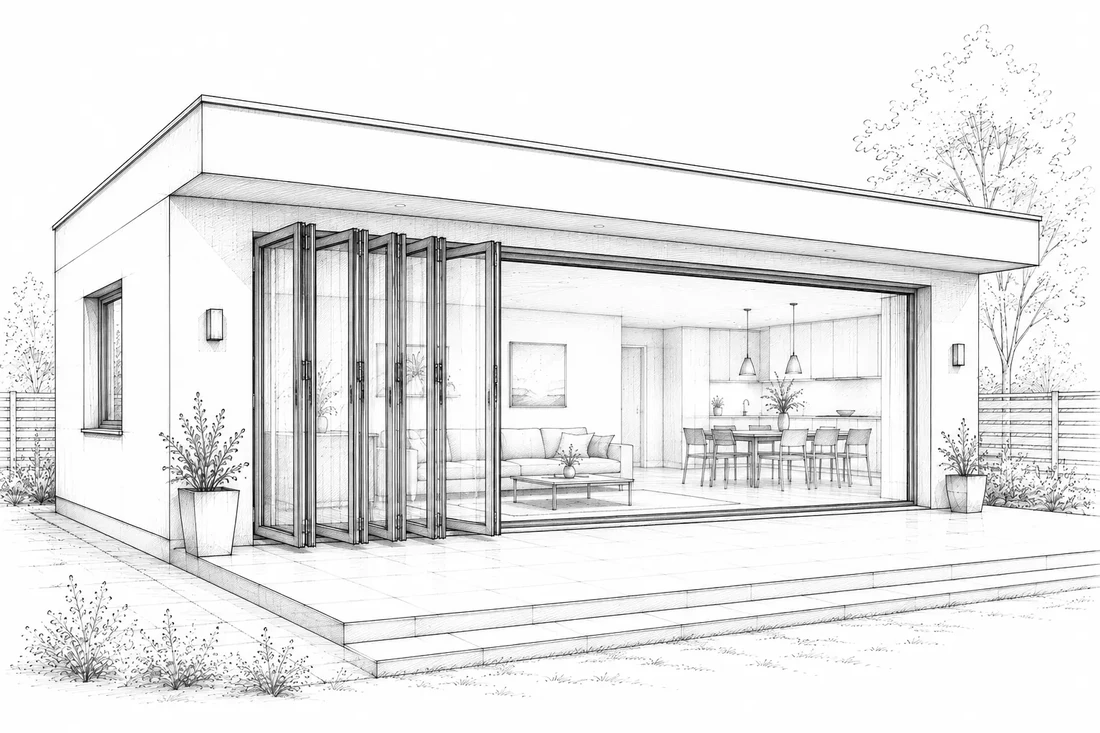
Folding door leaves stack compactly to one side, allowing almost the entire opening to connect the interior naturally with the terrace.
Request a quoteQuality and choice
Folding Doors systems suit homes, restaurants and other spaces where a generous passage, robust aluminium construction and convenient daily use matter. Each system has its own card to make technical comparison straightforward.
Product family
Thermally insulated aluminium folding system with an 86 mm frame. Up to eight leaves in approved layouts, opening inwards or outwards.
MB-86 Fold Line HD aluminium folding patio doorsOpening layout for your aperture
Stacking space planned before ordering
Threshold and installation for the site
A choice for your opening
This category presents the MB-86 Fold Line HD aluminium system. Folded leaves stack to the selected side and open a large part of the aperture.
An individual quotation
Folding-door pricing depends on opening size, leaf count, glazing, finish, threshold and hardware. Installation for straight or corner constructions is assessed for the site.
Send opening dimensions, a photo or drawing, the preferred opening, finish and site location. Include installation, removal and finishing requirements for an individual quotation.
Request a patio-door quoteBefore ordering
They open a large part, but the stacked leaves, frame and layout determine actual clear passage. Confirm it in the drawing.
Suitability depends on frequency of use, opening size, passage and building requirements. The leaf layout and threshold are selected for the site.
Threshold construction and sealing may differ. Coordinate usability, exposure and drainage when selecting it.
Let’s start with a conversation
Contact us and we will help you choose the right solution for your project.