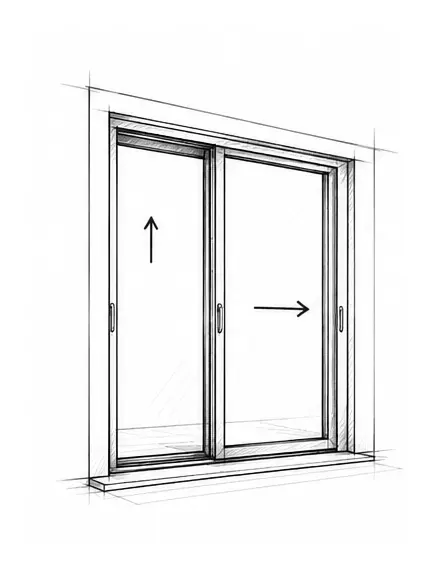
HS lift-and-slide patio doors
Lift-and-slide systems for large glazed structures, smooth sash movement and convenient access to the terrace.
HS lift-and-slide patio doorsTerrace doors and structures
PVC and aluminium patio doors in Vilnius and throughout Lithuania. Compare four opening principles and 17 systems, from lift-and-slide HS to folding doors.
Request a quote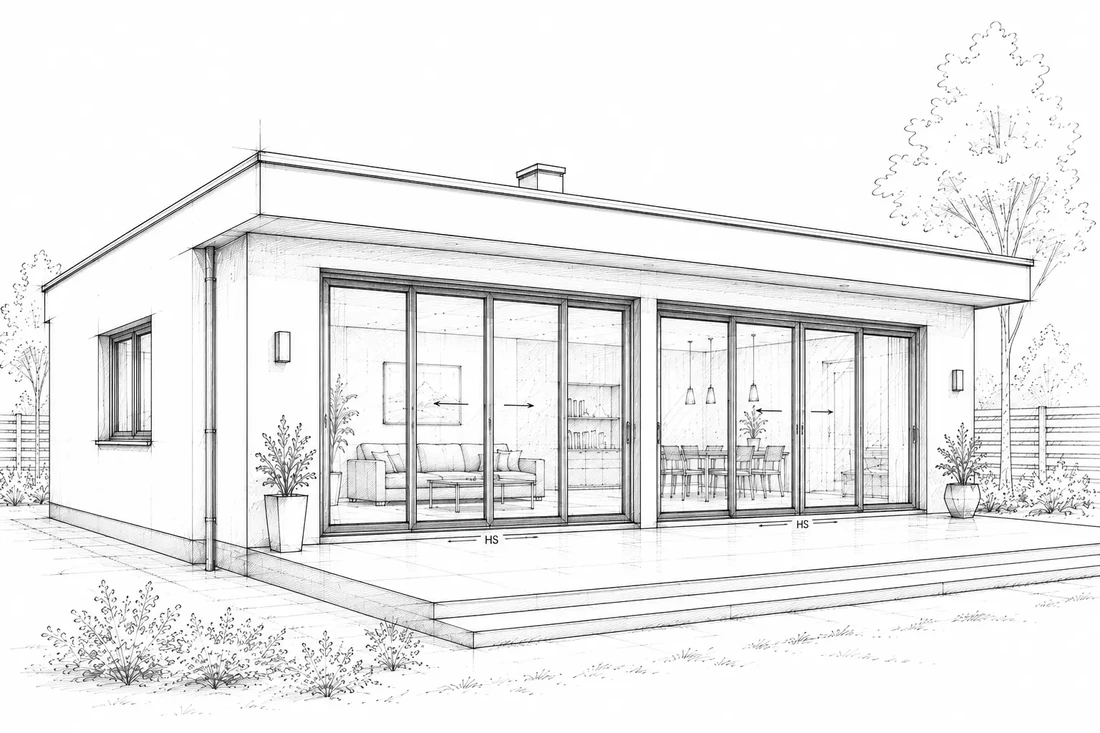
Quality and choice
We select the right system around opening size, frame material, threshold type, thermal performance, everyday operation and the architecture of the building.
Product family
Lift-and-slide systems for large glazed structures, smooth sash movement and convenient access to the terrace.
HS lift-and-slide patio doors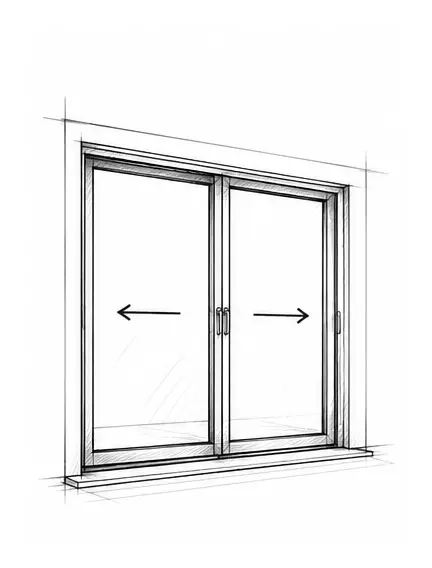
Sliding systems that save interior space and create a comfortable connection with a terrace or balcony.
PVC and aluminium sliding patio doors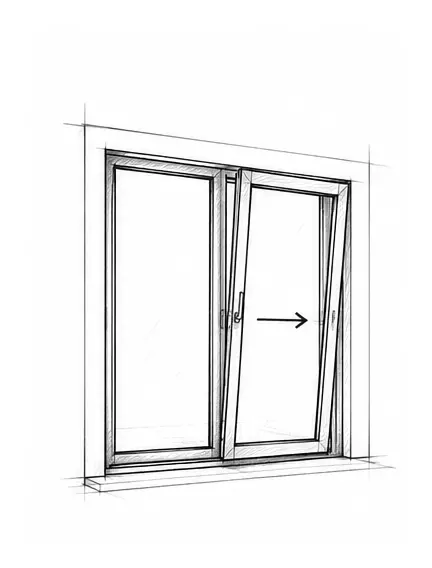
Tilt-and-slide systems combining lateral sash movement with a practical ventilation position.
PSK tilt-and-slide patio doors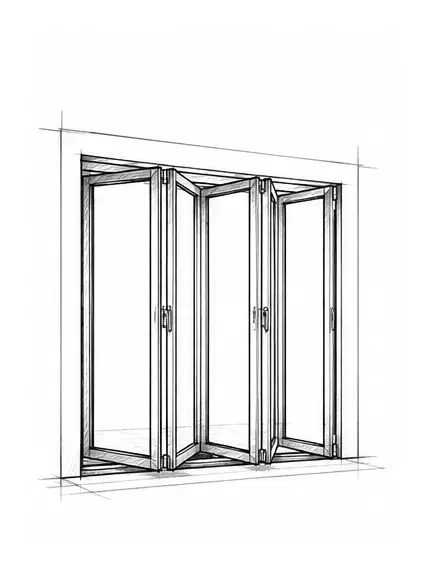
Folding door systems whose leaves stack neatly to one side, opening up a particularly large part of the aperture.
Aluminium folding patio doorsFour opening principles
Generous glazed areas
Configured for the individual project
Four opening principles
Compare movement and use before selecting a system. Glazing, dimensions and installation details matter for every construction.
| System | Operation | When to consider | Check before ordering |
|---|---|---|---|
| HS lift-and-slide patio doors | Sash lifts and slides | Wide openings, large-format glazing | Threshold, sash weight and track layout |
| PVC and aluminium sliding patio doors | Sash moves along the construction | Space saving, PVC or minimalist aluminium | Actual thermal performance and sealing |
| PSK tilt-and-slide patio doors | Tilt plus sliding away from the frame | Passage and room ventilation | Hardware, weight, threshold and operation |
| Aluminium folding patio doors | Leaves fold and stack to the side | Opening a large part of the aperture | Stacking space, layout and threshold |
A choice for your opening
This terrace-systems catalogue covers doors and glazed constructions. PVC and aluminium options are selected for opening size, everyday use and insulation requirements.
An individual quotation
Dimensions, system, glazing, finish, sash layout, hardware and thresholds determine patio-door pricing. Installation, removal and reveal finishing are assessed for the agreed scope of work.
Send opening dimensions, a photo or drawing, the preferred opening, finish and site location. Include installation, removal and finishing requirements for an individual quotation.
Request a patio-door quoteBefore ordering
HS lifts and slides; PSK tilts for ventilation and slides after moving away from the frame; folding leaves stack to the side. Other sliding systems have their own movement and sealing designs.
No. Assess the actual construction's thermal requirements. IGLO SLIDE, for example, is intended for locations without high insulation requirements.
Opening width and height, a photo or drawing, required clear passage and opening direction. Include finish, location, floor/terrace levels and installation or removal requirements.
Let’s start with a conversation
Contact us and we will help you choose the right solution for your project.