Sliding patio-door system
COR VISION minimalist aluminium sliding doors
Profiles, glazing and operation for your opening.
Minimalist aluminium system with a 20 mm visible vertical section and 116 or 182 mm depth for glass-led façades.
Request a quote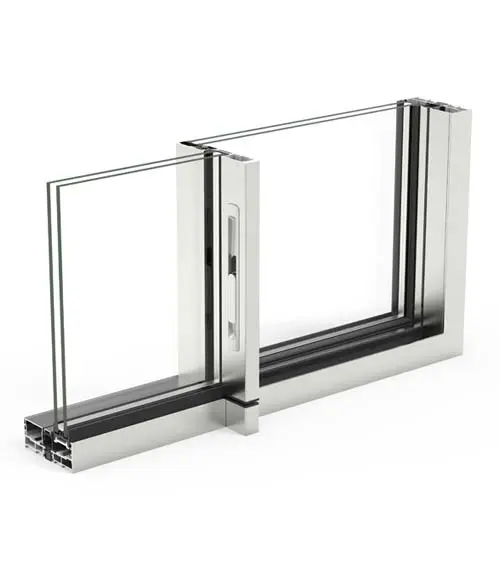
Key features
CORTIZO COR VISION construction and use
- ✓Visible vertical mullion only 20 mm wide
- ✓Thermally broken aluminium profiles
- ✓Option to conceal the mullion in the frame
- ✓Large glazed areas with minimalist aesthetics
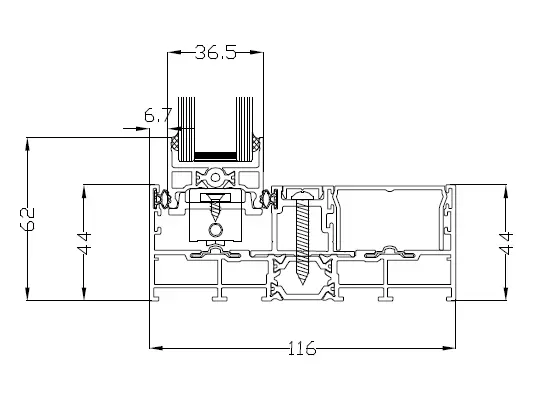
Door cross-section
Technical data
CORTIZO COR VISION specification table
| System type | Minimalist thermally broken aluminium sliding system |
|---|---|
| Thermal transmittance | Uw = 1.3 W/(m²K)* |
| Sound insulation | Up to 41 dB |
| Installation depth | 116 or 182 mm |
| Glazing unit thickness | 26–30 mm |
| Visible vertical section | Only 20 mm; can be concealed in the frame |
| Design purpose | Large glazed areas and maximum natural daylight |
| Glazing solutions | Safety, anti-burglary, solar-control, enhanced acoustic, tempered, ornamental and sandblasted glass options |
| Glazing spacer | Galvanised steel as standard; Swisspacer Ultimate available as an option |
* Actual Uw and acoustic performance depend on structure dimensions, glazing and the selected configuration. Actual Uw depends on whole-construction dimensions, glazing, spacer and specification. System weight and size limits require confirmation for the layout; they are not guarantees for every order.
A choice for your terrace
When to consider CORTIZO COR VISION
- A slender visible interlock
- The 20 mm vertical section reduces visible framing. Recessing details depend on the wall and opening.
- Glazing and installation
- Coordinate appearance with glass safety, insulation and drainage. Plan installation details early to achieve the intended result.
An individual quotation
What determines CORTIZO COR VISION pricing?
Opening dimensions, sliding or fixed sections, glazing, finish, hardware and threshold determine the CORTIZO COR VISION quotation. Installation and removal are agreed for the site.
Send opening dimensions, a photo or drawing, the preferred opening, finish and site location. Include installation, removal and finishing requirements for an individual quotation.
Request a patio-door quoteBefore ordering
Questions about CORTIZO COR VISION
Is the COR VISION frame always fully concealed?
Concealment depends on the layout and opening. Plan it together with drainage and maintenance access.
How does COR VISION differ from PLUS?
COR VISION has a 20 mm vertical section and 26–30 mm glazing. PLUS has different depth and glazing options and supports larger-format projects.
Let’s start with a conversation
Looking for windows, doors, a terrace system or window sills?
Contact us and we will help you choose the right solution for your project.