Sliding patio-door system
MB-SLIDE aluminium sliding doors and windows
Profiles, glazing and operation for your opening.
Thermally insulated aluminium sliding system with 50 or 97 mm depth for doors, windows, façades and conservatories.
Request a quote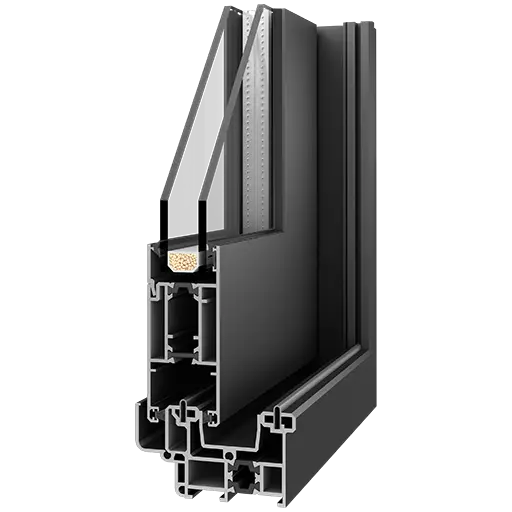
Key features
MB-SLIDE construction and use
- ✓Thermally insulated aluminium construction
- ✓Designed for sliding doors and windows
- ✓Integrates into walls, façades and conservatories
- ✓More than 200 RAL colours and special finishes
Door cross-section
Technical data
MB-SLIDE specification table
| System type | Thermally insulated aluminium sliding system |
|---|---|
| Application | Sliding terrace doors and windows |
| Installation depth | 50 or 97 mm |
| Maximum sash height | 2500 mm |
| Maximum sash width | 1800 mm |
| Maximum sash weight | 160 kg |
| Installation locations | Brick walls, aluminium façades, conservatories and casement systems |
| Glazing solutions | Safety, anti-burglary, solar-control, enhanced acoustic, tempered, ornamental and sandblasted glass options |
| Glazing spacer | Galvanised steel as standard; Swisspacer Ultimate available as an option |
| Colour selection | More than 200 RAL colours, matt, metallic, textured and wood-effect finishes |
Final dimensions, glazing and configuration are selected for the individual opening, intended use and technical requirements of the project. Actual Uw depends on whole-construction dimensions, glazing, spacer and specification. System weight and size limits require confirmation for the layout; they are not guarantees for every order.
A choice for your terrace
When to consider MB-SLIDE
- Connection to the building
- Plan fixing and sealing for masonry, aluminium façades or the actual installation location.
- Dimensions and weight
- Published limits are 2500 mm height, 1800 mm width and 160 kg sash weight. Assess them together with glazing and hardware.
An individual quotation
What determines MB-SLIDE pricing?
Opening dimensions, sliding or fixed sections, glazing, finish, hardware and threshold determine the MB-SLIDE quotation. Installation and removal are agreed for the site.
Send opening dimensions, a photo or drawing, the preferred opening, finish and site location. Include installation, removal and finishing requirements for an individual quotation.
Request a patio-door quoteBefore ordering
Questions about MB-SLIDE
Is MB-SLIDE a lift-and-slide HS system?
No. It is a separate sliding door and window system. See the HS category for lift-and-slide operation.
Can MB-SLIDE be used in a conservatory?
We assess its construction, use, dimensions and thermal requirements. Connections and installation must be coordinated with the project.
Let’s start with a conversation
Looking for windows, doors, a terrace system or window sills?
Contact us and we will help you choose the right solution for your project.