Lift-and-slide HS patio system
IGLO-HS ALUCOVER aluminium-clad PVC patio doors
Profiles, glazing and operation for your opening.
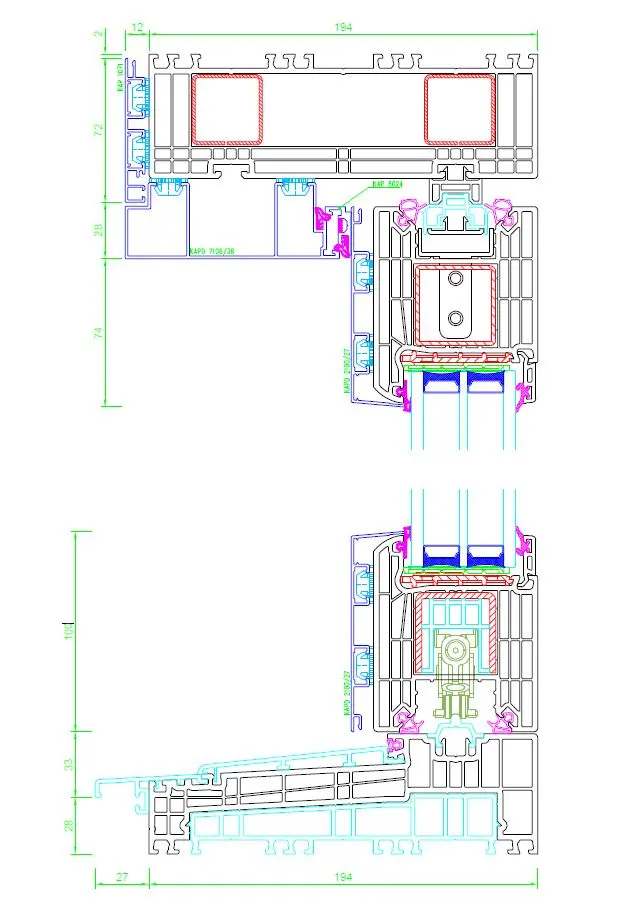
206 mm, seven-chamber PVC HS system with exterior aluminium cladding, RAL exterior finishes and interior PVC décor.
Request a quote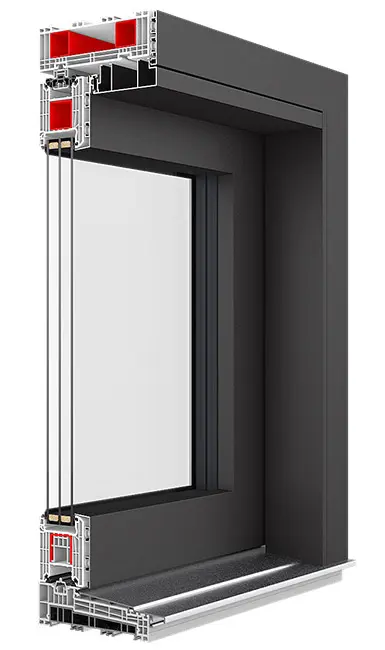
Key features
IGLO-HS ALUCOVER construction and use
- ✓Exterior aluminium cladding for enhanced durability and contemporary aesthetics
- ✓Swisspacer Ultimate warm-edge spacer as standard
- ✓Rectangular glazing bead and V-Perfect profile welding
- ✓More than 200 matt RAL colours for the aluminium cladding
Door cross-section
Technical data
IGLO-HS ALUCOVER specification table
| System type | PVC profile with exterior aluminium cladding |
|---|---|
| Number of chambers | 7 |
| Installation depth | 206 mm |
| Thermal transmittance | Uw = 0.73 W/(m²K)* |
| Glazing package thickness | 36–52 mm |
| Gaskets | 2 EPDM gaskets |
| Warm-edge spacer | Swisspacer Ultimate as standard |
| Glazing bead | Rectangular |
| Handle | Aluminium |
| Profile joining | V-Perfect welding technology |
| Exterior finish | Weather-resistant aluminium cladding |
| Aluminium colours | More than 200 matt RAL colours |
| Interior PVC colours | Wide selection of PVC finishes and opaque colours |
* Uw = 0.73 W/(m²K) is stated for a 4000 × 2500 mm structure with T4 + 18 Swisspacer Ultimate + FL4 + 18 Swisspacer Ultimate + T4 glazing. Actual Uw depends on whole-construction dimensions, glazing, spacer and specification. System weight and size limits require confirmation for the layout; they are not guarantees for every order.
A choice for your terrace
When to consider IGLO-HS ALUCOVER
- Aluminium outside, PVC inside
- Coordinate exterior cladding with the façade and interior PVC décor with the room. The underlying construction remains PVC.
- Construction depth
- Check the 206 mm installation depth and threshold against the opening. Compare Uw for equivalent sizes and glazing.
An individual quotation
What determines IGLO-HS ALUCOVER pricing?
Opening dimensions, sliding or fixed sections, glazing, finish, hardware and threshold determine the IGLO-HS ALUCOVER quotation. Installation and removal are agreed for the site.
Send opening dimensions, a photo or drawing, the preferred opening, finish and site location. Include installation, removal and finishing requirements for an individual quotation.
Request a patio-door quoteBefore ordering
Questions about IGLO-HS ALUCOVER
Is ALUCOVER an all-aluminium system?
No. IGLO-HS PVC profiles form the core, with aluminium cladding outside. MB systems offer all-aluminium HS alternatives.
Can interior and exterior finishes differ?
Exterior RAL cladding and interior PVC décor can be coordinated separately. Available combinations are confirmed for the order.
Let’s start with a conversation
Looking for windows, doors, a terrace system or window sills?
Contact us and we will help you choose the right solution for your project.