Lift-and-slide HS patio system
IGLO-HS PVC lift-and-slide patio doors
Profiles, glazing and operation for your opening.
194 mm, seven-chamber PVC HS system with lift-and-slide operation, a low-threshold option and large-format glazing.
Request a quote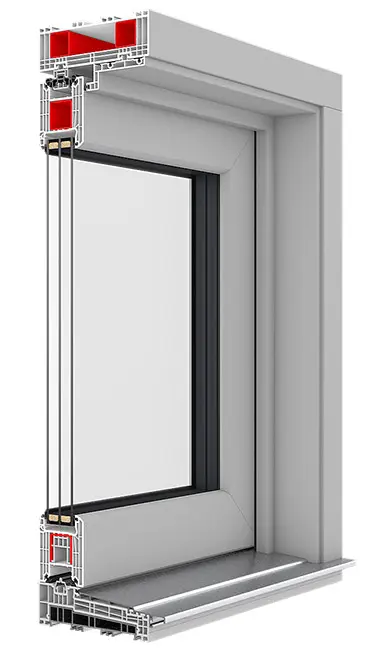
Key features
IGLO-HS construction and use
- ✓Low reinforced PVC threshold with an aluminium cover
- ✓G-U lift-and-slide fittings with 3 locking points
- ✓Standard triple-glazed unit with Ug = 0.5 W/(m²K)
- ✓More than 30 PVC finishes plus additional glazing and automation options
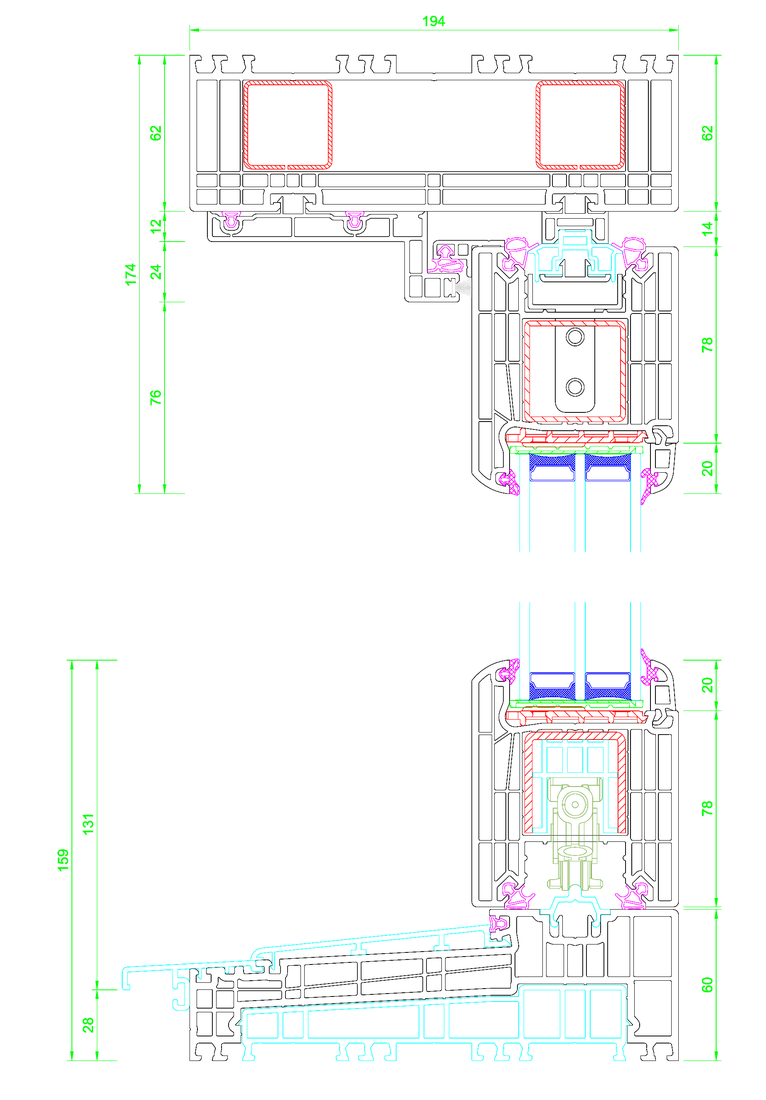
Door cross-section
Technical data
IGLO-HS specification table
| Profile class | Class A |
|---|---|
| Number of chambers | 7 |
| Installation depth | 194 mm |
| Thermal transmittance | Uw = 0.71 W/(m²K)* |
| Glazing package thickness | 36–52 mm |
| Standard glazing | Triple-glazed, double-chamber argon-filled unit; Ug = 0.5 W/(m²K) |
| Gaskets | Internal velour seal; exterior EPDM and brush seals for the specification |
| Maximum sash weight | Up to 400 kg |
| Fittings | G-U lift-and-slide fittings with 3 locking points and micro-ventilation |
| Handles | Aluminium handle inside and recessed pull handle outside |
| Threshold | Low reinforced PVC threshold with aluminium cover; can be concealed in the floor |
| Reinforcement | Closed 2 mm steel reinforcement in frame and sash; lower C-channel sash reinforcement is 3 mm |
| Colours | More than 30 PVC finishes; white profile core |
* Uw = 0.71 W/(m²K) is stated for a 2700 × 2300 mm structure with T4 + 18 Swisspacer Ultimate + FL4 + 18 Swisspacer Ultimate + T4 glazing. Actual Uw depends on whole-construction dimensions, glazing, spacer and specification. System weight and size limits require confirmation for the layout; they are not guarantees for every order.
A choice for your terrace
When to consider IGLO-HS
- A wide opening
- Consider IGLO-HS for a large sliding sash. Dimensions and glass weight are assessed alongside the opening configuration.
- Threshold and floors
- Coordinate the low threshold with floor layers, drainage and terrace level. Recessing it must be planned as part of installation.
An individual quotation
What determines IGLO-HS pricing?
Opening dimensions, sliding or fixed sections, glazing, finish, hardware and threshold determine the IGLO-HS quotation. Installation and removal are agreed for the site.
Send opening dimensions, a photo or drawing, the preferred opening, finish and site location. Include installation, removal and finishing requirements for an individual quotation.
Request a patio-door quoteBefore ordering
Questions about IGLO-HS
Can IGLO-HS have a low threshold?
Yes, a low-threshold solution is available. The final passage height and sealing depend on the floor, terrace and installation details.
Can every IGLO-HS sash weigh 400 kg?
400 kg is a published system limit, not a guarantee for every configuration. Permitted size and weight depend on hardware, glass and the sash layout.
Let’s start with a conversation
Looking for windows, doors, a terrace system or window sills?
Contact us and we will help you choose the right solution for your project.