PVC window system
IDEAL 7000 NL
Windows designed for facing-brick architecture.
IDEAL 7000 NL uses a 120 mm frame with external rebates for fast, neat installation in facing-brick or clinker façades without additional masonry work. Optional HFL welding creates 90° exterior joints, giving the construction a timber-window appearance while retaining the practical benefits of PVC.
Request a quote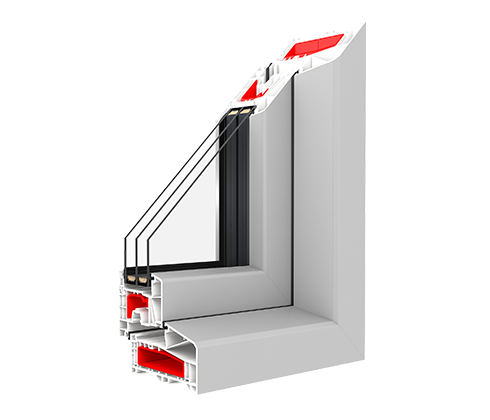
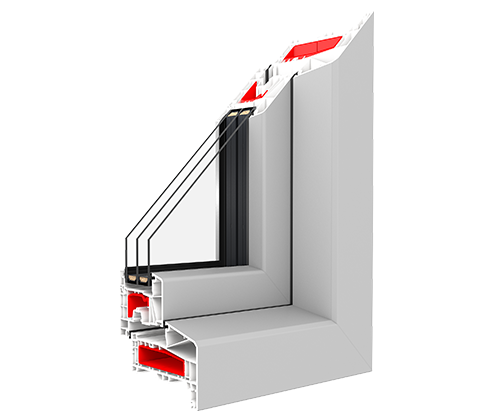
0.82Uw W/(m²K)*
120 mmFrame depth
5Chambers
2Gaskets
Key features
A system designed for everyday comfort
- ✓120 mm frame with an external rebate for facing-brick façades
- ✓Installation without additional masonry work
- ✓HFL 90° joints create a timber-window appearance
- ✓Two profile versions: A and B with an external rebate
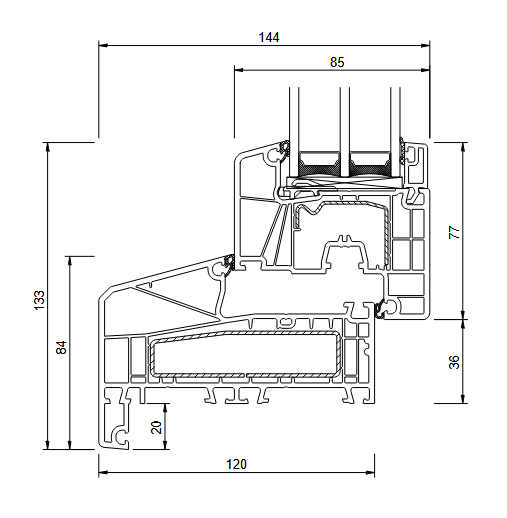
Window cross-section
Technical data
IDEAL 7000 NL specification table
| Application | Facing-brick and clinker façades |
|---|---|
| Profile versions | A and B; version B features an external rebate |
| Number of chambers | 5 |
| Frame depth | 120 mm |
| Thermal transmittance | Uw = 0.82 W/(m²K)* |
| Glazing thickness | 24–54 mm |
| Standard glazing | 24 mm, Ug = 1.1 W/(m²K) |
| Sound insulation | 36 dB |
| Sealing | 2 black or grey gaskets |
| Security | Up to 4 anti-theft strikers depending on sash size and hardware |
| Comfort | Microventilation and handle misplacement lock |
| Handle | Aluminium Hoppe |
| Welding | V-Perfect or HFL with 90° exterior joints |
| Profile colours | White, anthracite or cream |
| Glazing spacer | Swisspacer Ultimate available as an option |
* Uw = 0.82 W/(m²K) applies to a 1230 × 1480 mm reference window with a Swisspacer Ultimate edge. The technical drawing shows the 120 mm version B profile with an external rebate.
Let’s start with a conversation
Looking for windows, doors, a terrace system or window sills?
Contact us and we will help you choose the right solution for your project.